

Listing Courtesy of: TENNESSEE VIRGINIA / Listed By: Shana Wilcox, Century 21 Legacy
282 Cave Hill Road Blountville, TN 37617
Active (1 Days)
$175,000 (USD)
Description
MLS #:
10001269
10001269
Lot Size
1 acres
1 acres
Type
Single-Family Home
Single-Family Home
Year Built
1983
1983
Style
Cottage, Other
Cottage, Other
County
Sullivan County
Sullivan County
Listed By
Shana Wilcox, Century 21 Legacy
Source
TENNESSEE VIRGINIA
Last checked Sep 25 2026 at 12:22 AM GMT+0000
TENNESSEE VIRGINIA
Last checked Sep 25 2026 at 12:22 AM GMT+0000
Bathroom Details
Interior Features
- Appliances : Microwave
- Appliances : Refrigerator
- Laundry : Electric Dryer Hookup
- Laundry : Washer Hookup
- Appliances : Cooktop
Subdivision
- Not In Subdivision
Heating and Cooling
- Central
- Central Air
Flooring
- Carpet
- Laminate
Exterior Features
- Roof: Shingle
Utility Information
- Sewer: Septic Tank
School Information
- Elementary School: Holston
- Middle School: Sullivan
- High School: West Ridge
Parking
- Driveway
Living Area
- 1,872 sqft
Location
Estimated Monthly Mortgage Payment
*Based on Fixed Interest Rate withe a 30 year term, principal and interest only
Listing price
Down payment
%
Interest rate
%Mortgage calculator estimates are provided by C21 Legacy and are intended for information use only. Your payments may be higher or lower and all loans are subject to credit approval.
Disclaimer: Copyright 2026 Tennessee Virginia Regional MLS. All rights reserved. This information is deemed reliable, but not guaranteed. The information being provided is for consumers’ personal, non-commercial use and may not be used for any purpose other than to identify prospective properties consumers may be interested in purchasing. Data last updated 9/24/26 17:22



One of the things you'll notice right away is just how much room this home gives you. The huge dining room has plenty of space for a big farmhouse table and feels made for family dinners, holidays and having everyone together. There's also an extra-large laundry room with room for storage, shelving, an extra freezer or just keeping all of those everyday things tucked away and organized.
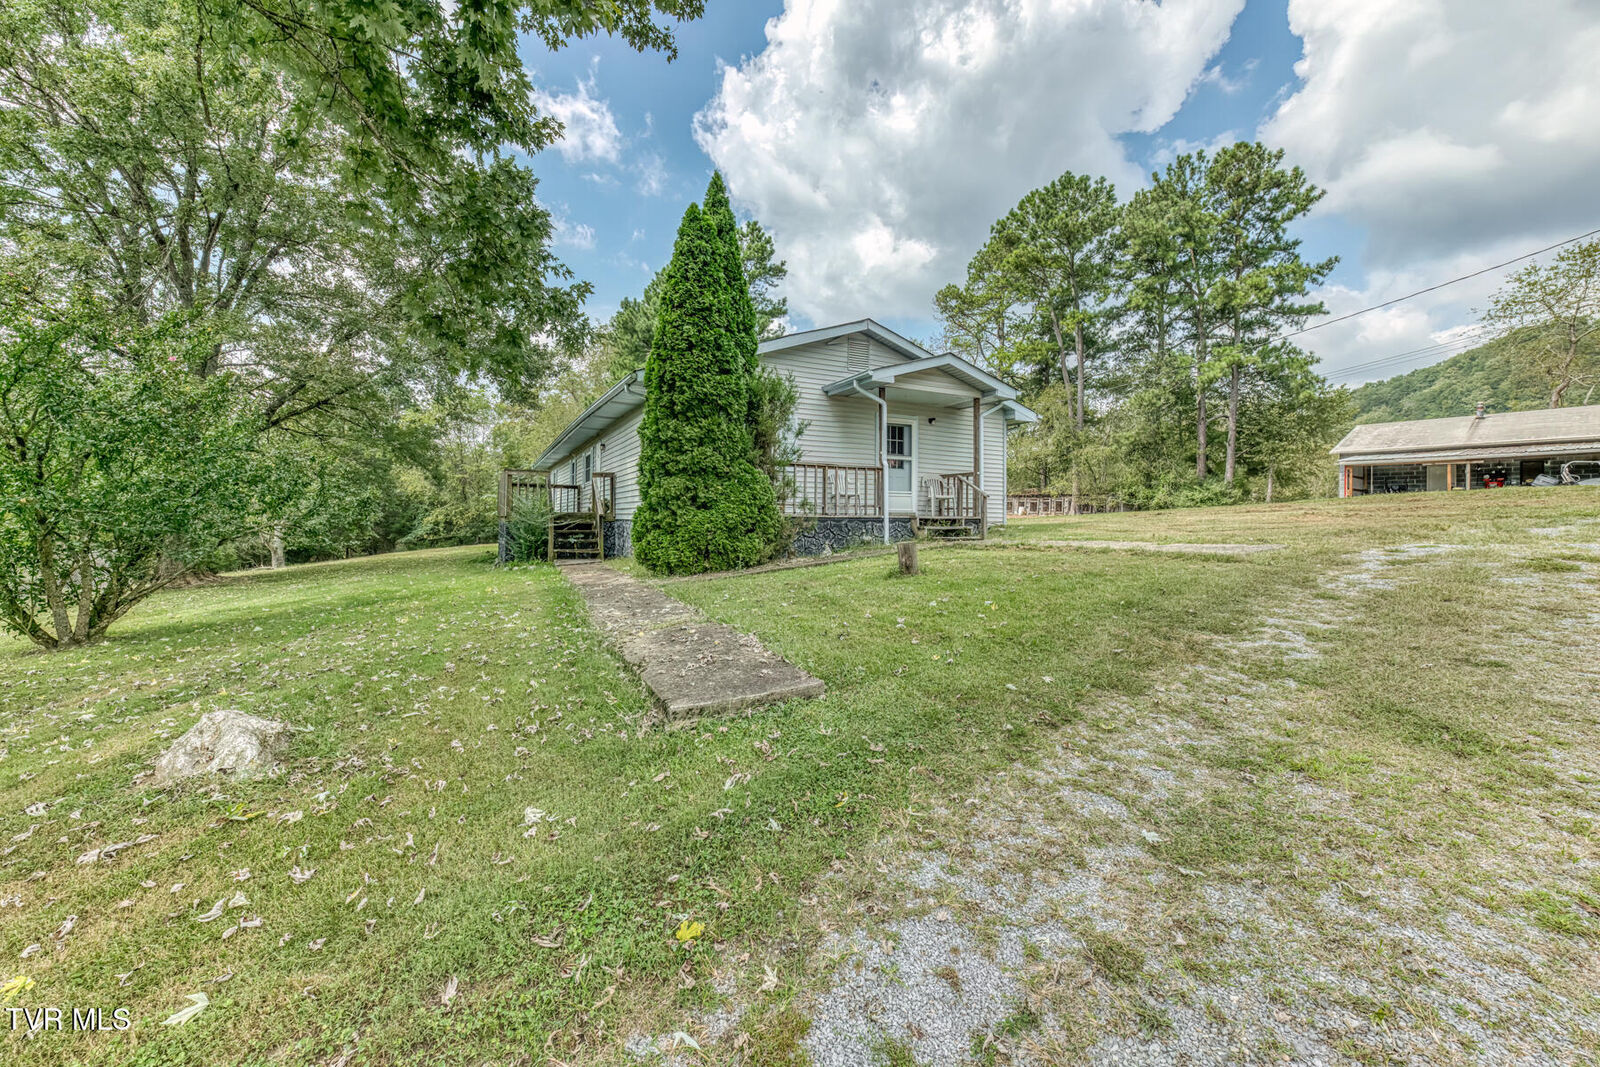
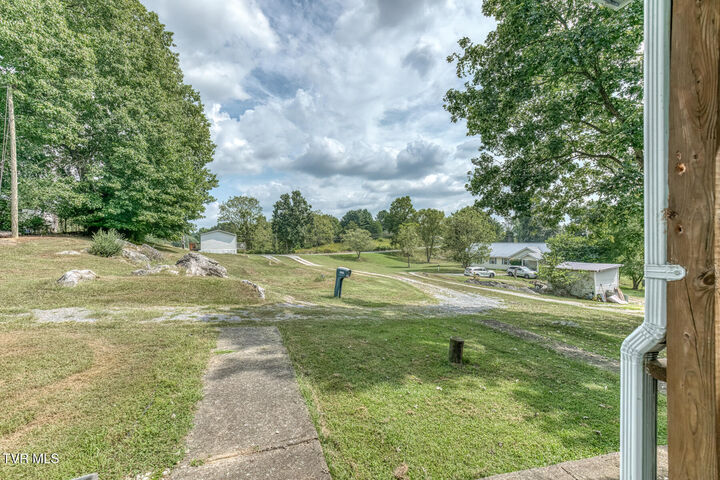
Outside, you have over an acre of land with room to spread out and enjoy a little more breathing room. There is also a separately owned singlewide currently located on the property, providing $300 per month in lot rent. The owner of the singlewide is willing to sell it separately for an additional $20,000 if the new owner would like to purchase it and keep it in place as a rental.
With a roomy interior, a large lot and a little monthly income already coming in, this property offers an opportunity you don't find every day. Come take a look and see the possibilities for yourself.
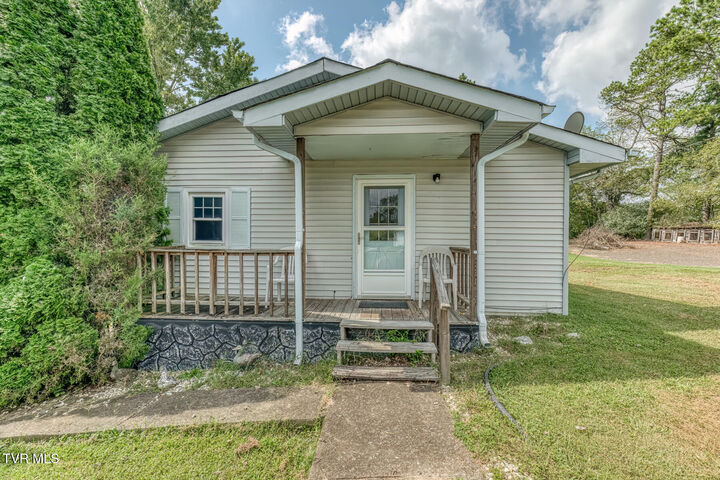
Please do not access or use the deck, as it is currently in poor condition.